$799,900 for Sale
1061 rose center, fenton, MI 48430
| Virtual Tour | Map View | Aerial View | Street View |
Property Description
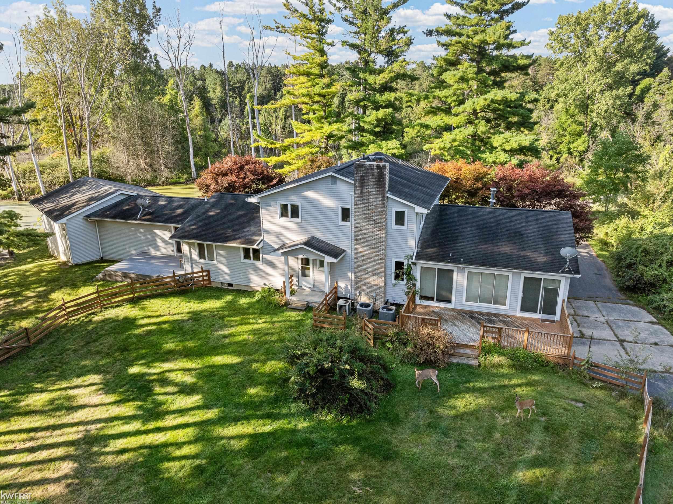
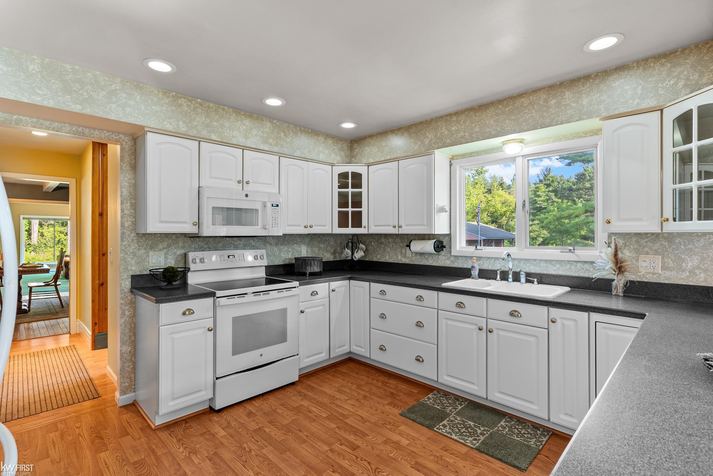
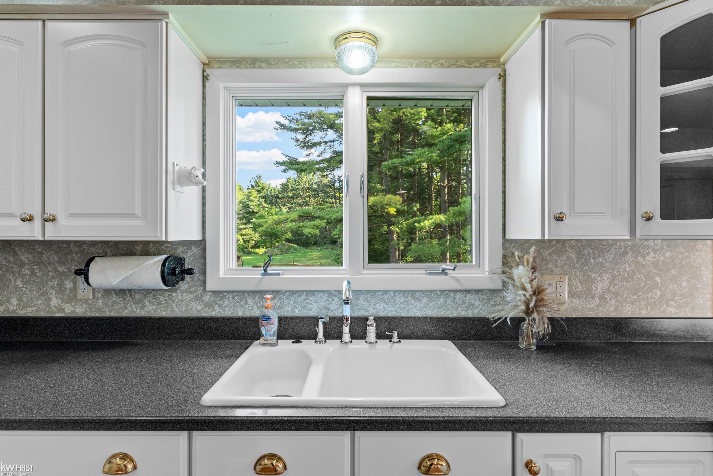
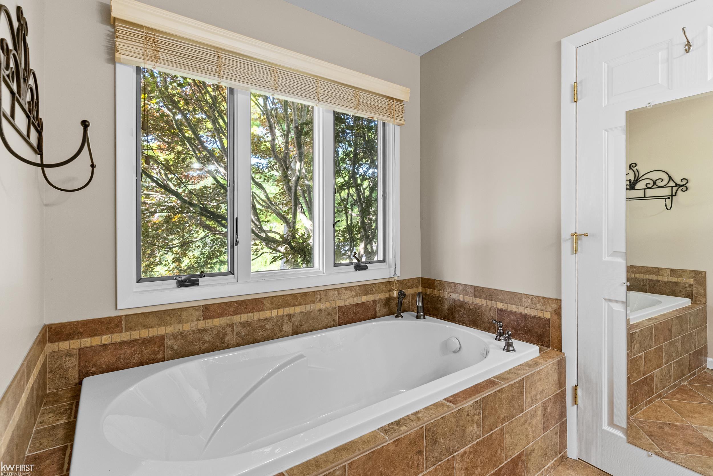
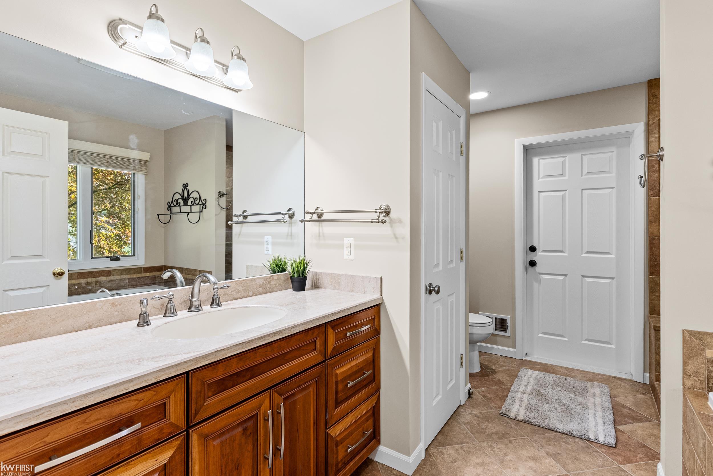
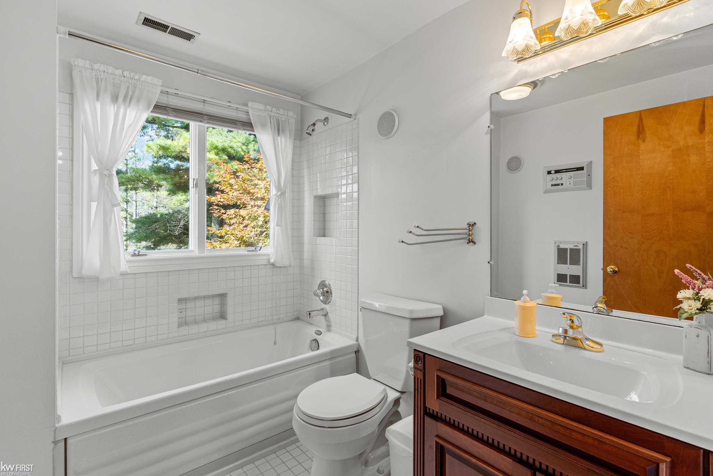
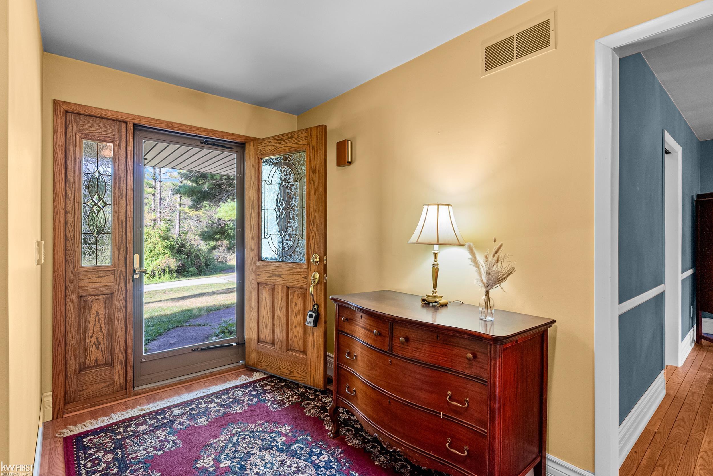
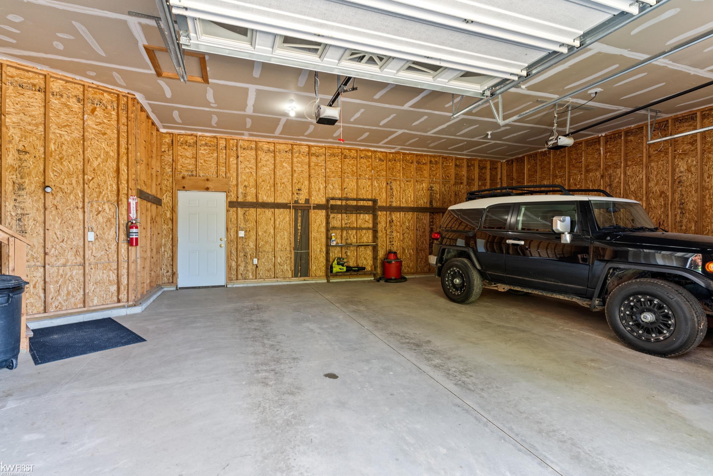
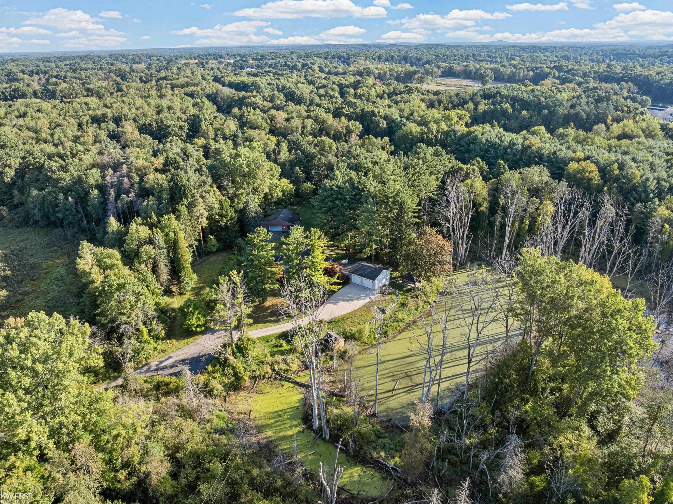
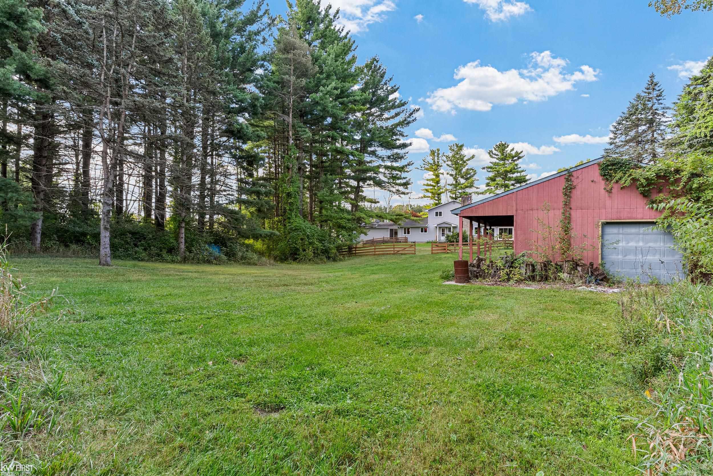
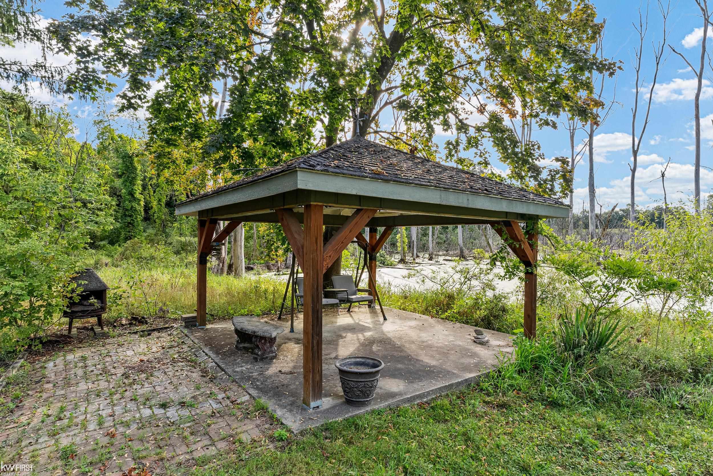
22.78 acres of total privacy with a pond, walking trails, and a pole barn, all in Fenton Schools! This custom-built colonial is surrounded by woods, where deer and turkeys are your everyday neighbors. Inside, 3,349 sq ft offers 4 bedrooms and 3.5 baths, including two ensuites: a primary suite on the main floor and a second ensuite upstairs, ideal for guests or extended family. The 24x29 living room and the formal dining room each have a gas fireplace, and the kitchen with its cozy breakfast nook is made for gatherings. Main-floor laundry, a home office, hardwood and ceramic floors, central air, and a generator add everyday comfort. The full basement is ready for your finishing touches. If you need room for vehicles, equipment, or hobbies, there are 6 attached garage spaces plus a pole barn with electric and a concrete floor. Walk the trails, relax by the pond, and enjoy the quiet, with Fenton and Holly amenities still close by. Acreage like this rarely comes along. Schedule your private showing today!
General Information
City: rose twp
Post Office: fenton
Schools: fenton area public schools
County: Oakland
Subdivision: none
Acres: 22.78
Lot Dimensions: 1171 x 1582
Bedrooms:4
Bathrooms:4 (3 full, 1 half)
House Size: 3,349 sq.ft.
Acreage: 22.78 est.
Year Built: 1972
Property Type: Single Family
Style: Colonial
Features & Room Sizes
Bedroom 1: 17x16
Bedroom 2 : 14x13
Bedroom 3: 13x13
Bedroom 4: 13x12
Dinning Room: 21x13
Kitchen: 12x13
Livingroom: 24x29
Outer Buildings: Pole Barn
Garage: 6
Garage Description: Additional Garage(s), Attached Garage, Basement Access, Electric in Garage, Gar Door Opener, Side Entry Garage, Direct Access
Exterior: Vinyl Siding
Exterior Misc: Deck, Patio, Pond
Bedroom 2 : 14x13
Bedroom 3: 13x13
Bedroom 4: 13x12
Dinning Room: 21x13
Kitchen: 12x13
Livingroom: 24x29
Outer Buildings: Pole Barn
Garage: 6
Garage Description: Additional Garage(s), Attached Garage, Basement Access, Electric in Garage, Gar Door Opener, Side Entry Garage, Direct Access
Exterior: Vinyl Siding
Exterior Misc: Deck, Patio, Pond
Fireplaces: Yes
Fireplace Description: DinRoom Fireplace, Gas Fireplace, LivRoom Fireplace
Basement: Yes
Basement Description: Block, Full, Interior Access, Sump Pump, Unfinished
Foundation : Basement
Appliances: Dishwasher, Dryer, Humidifier, Microwave, Range/Oven, Refrigerator, Washer, Water Softener - Owned
Cooling: Ceiling Fan(s),Central A/C
Heating: Forced Air
Fuel: Natural Gas
Waste: Septic
Watersource: Private Well
Fireplace Description: DinRoom Fireplace, Gas Fireplace, LivRoom Fireplace
Basement: Yes
Basement Description: Block, Full, Interior Access, Sump Pump, Unfinished
Foundation : Basement
Appliances: Dishwasher, Dryer, Humidifier, Microwave, Range/Oven, Refrigerator, Washer, Water Softener - Owned
Cooling: Ceiling Fan(s),Central A/C
Heating: Forced Air
Fuel: Natural Gas
Waste: Septic
Watersource: Private Well
Tax, Fees & Legal
Est. Summer Taxes: $1,985
Est. Winter Taxes: $3,716
Est. Winter Taxes: $3,716
Map
| Aerial View | Street View | Map View |

Information provided by East Central Association of REALTORS® Copyright 2026
All information provided is deemed reliable but is not guaranteed and should be independently verified. Participants are required to indicate on their websites that the information being provided is for consumers' personal, non-commercial use and may not be used for any purpose other than to identify prospective properties consumers may be interested in purchasing. Listing By: Michele Papatheodore of Berkshire Hathaway HS MI R E Grand Blanc, Phone: 810-695-1990
(810) 240-4800
Call Jack Walker III for more information about this property.
Ask me about this property

|
Listings Presented by:
Jack Walker III
Call:
(810) 240-4800 Office: (810) 694-3333 |
This Single-Family Home located at 1061 rose center, fenton MI, 48430 is currently for sale. This property is listed for $799,900.
1061 rose center has 4 bedrooms, 4 bathrooms, and approximately 3,349 square feet.
This home is in the fenton area public schools school district and has a lot size of 1171 x 1582 with 22.78 acres and was built in 1972.
1061 rose center is in fenton and in ZIP Code 48430 area.
If you have any question about this property or any others, please don't hesitate to contact me.